
Ice Mitigation
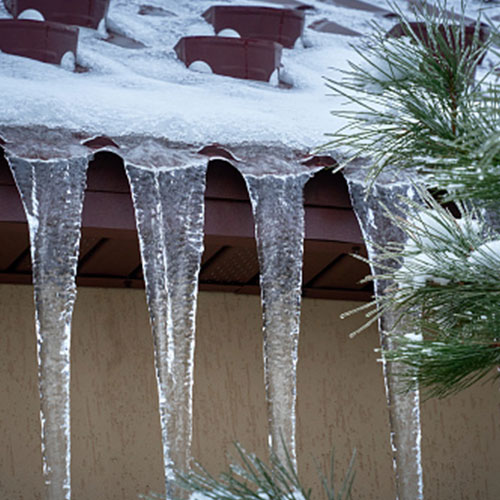
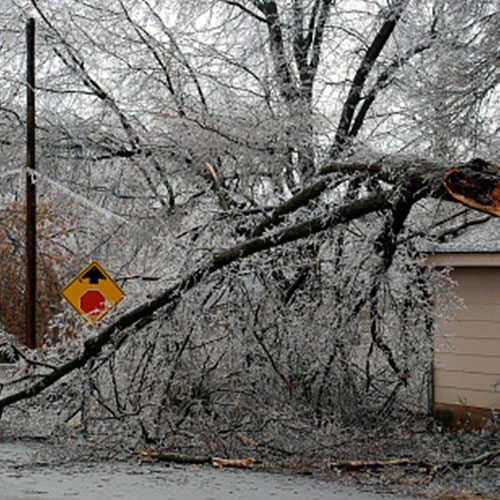
Ice-related hazards are among the most disruptive winter weather hazards in the United States. Freezing rain and ice storms can create hazardous travel conditions, damage infrastructure and trigger prolonged power outages, while seasonal ice accumulation can increase stress on buildings, utility systems, trees and transportation networks.
Although ice events occur less frequently than many other natural hazards, their impacts can extend across entire regions, affecting homes, businesses, critical facilities and essential community services. Building codes contain mitigation measures that play an important role in reducing these risks by helping communities improve resilience to winter weather, ice accumulation and related infrastructure disruptions.
How Often Ice Events Occur
Unlike severe wind, hail and floods, there is no single nationally recognized statistic that captures annual ice-event frequency. Ice-related hazards range from localized freezing rain and black ice conditions to large regional ice storms that can affect multiple states.
Freezing rain remains one of North America's most disruptive winter weather hazards. A peer-reviewed analysis of freezing rain events from 1979 to 2016 found that long-duration icing events occur most frequently in the Northeastern United States and southeastern Canada, with particularly prolonged events occurring in parts of the South-Central United States. These findings demonstrate the broad geographic range of ice storm impacts and align with FEMA's identification of ice storms as a significant hazard across the Northeast, Midwest, Great Plains, and South.
Ice-Related Losses
NOAA's Billion-Dollar Weather and Climate Disasters database shows that U.S. winter storms caused more than $104 billion in damages from 1980-2024. The winter storm and cold wave that hit Texas and surrounding states in February 2021 caused an estimated $24 billion in damages on its own. These trends demonstrate the continuing threat that severe icing and extreme cold pose to communities across the United States.
Common property damage from ice events generally correlate with freezing temperatures and heavy load accumulation, resulting in snapped powerlines, broken pipes, structural strain/collapse, roof leaks, etc.
Losses Avoided Through Building Codes and Mitigation
Mitigation through code adoption and implementation is one of the most cost-effective strategies communities can use to reduce long-term impacts from ice storms, winter weather and other natural hazards.
Natural hazard mitigation can save up to $33 for every $1 invested.
Using the International Codes (I‑Codes) to Mitigate Wind Hazards
The International Codes® (I-Codes) provide a framework for designing and constructing buildings that are better able to withstand environmental loads associated with winter weather, including ice accumulation and freezing precipitation.
Key Ice Provisions in the I-Codes
Click book cover below to reveal/hide code sections.

International Existing Building Code®
Chapter 3 Provisions for All Compliance Methods
Chapter 3 explains the three compliance options which include repairs from extreme weather events including ice are to comply with the provisions of Chapter 4.
Section 309 Additions and Replacements of Exterior Wall Coverings and Exterior Wall Envelopes
This section also specifies that the provisions of Section 309 apply to all repairs from extreme weather events regardless of compliance method.
Chapter 4 Repairs
Chapter 4 provides requirements for repairs of existing buildings. The provisions within this chapter define conditions under which repairs may be made using materials and methods like those of the original construction or the extent to which repairs must comply with requirements for new buildings.
- Section 401.2 Compliance This section states that any repair work cannot make the building less complying than it was before the repair was undertaken. Further, work on nondamaged components that is necessary for the required repair of damaged components shall be considered part of the repair and shall not be subject to requirements for alterations. This would include any building envelope components, except roofing, effected by ice.
Chapter 7 Alterations—Level 1
Chapter 7 provides the technical requirements for those existing buildings that undergo Level 1 alterations, which includes replacement or covering of existing materials, elements, equipment or fixtures using new materials for the same purpose. The purpose of this chapter is to provide detailed requirements and provisions to identify the required improvements in the existing building elements, building spaces and building structural system. This chapter requires only replacement of building components with new components.
- Section 702.7 Materials and methods This section specifies that any new work shall comply with the materials and methods requirements in the International Building Code, that specify material standards, detail of installation and connection, joints, penetrations and continuity of any element, component or system in the building.
- Section 705.1 General This is the section that specifies that the materials and methods used for recovering or replacing an existing roof covering are to comply with the requirements of Chapter 15 of the International Building Code.
International Residential Code®
Chapter 7 Wall Covering
Chapter 7 establishes the various types of materials, materials standards and methods of application permitted for exterior wall coverings. Exterior wall coverings regulated by this section include aluminum, stone and masonry veneer, wood, hardboard, particleboard, wood structural panel siding, wood shakes and shingles, exterior plaster, steel, vinyl, fiber cement and exterior insulation finish systems. This chapter also contains requirements for the use of vapor retarders for moisture control in walls; wind resistance and water-resistive barriers for exterior wall coverings; and the water resistive barrier required beneath exterior materials. All of which are intended to provide protection from extreme weather events such as hail.
Section R703 Exterior wall Covering
This section requires exterior walls to provide the building with a weather-resistant exterior wall envelope and to include flashing as described in Section R703.4.
- R703.1.1 Water resistance This section establishes the requirement that the exterior wall envelope is to be designed and constructed to prevent the accumulation of water within the wall assembly by providing a water-resistive barrier behind the exterior cladding.
Chapter 9 Roof Assemblies
Chapter 9 addresses the design and construction of roof assemblies and establishes requirements aimed at providing protection from extreme weather events such as hail. Roof assemblies include the roof deck, substrate or thermal barrier, insulation, vapor retarder and roof covering. The extreme weather event requirements include wind resistance of roof coverings. The types of roof covering materials and installation addressed by Chapter 9 are: asphalt shingles, clay and concrete tile, metal roof shingles, mineral-surfaced roll roofing, slate and slate-type shingles, wood shakes and shingles, built-up roofs, metal roof panels, modified bitumen roofing, thermoset and thermoplastic single-ply roofing, sprayed polyurethane foam roofing, liquid applied coatings and building-integrated photovoltaic (BIPV) roof coverings.
Section R903 Weather Protection
This section establishes the requirement that roof decks are to be covered with approved roof coverings secured to the building or structure and designed and installed in accordance with this code and the approved manufacturer’s instructions such that the roof assembly shall serve to protect the building or structure.
Section R904 Materials
- Section R904.2 Compatibility of materials This section establishes the requirement that roof assemblies are to be constructed of materials that are compatible with each other and with the building or structure to which the materials are applied.
Section R905 Requirements for Roof Coverings
The requirements set forth in this section establish that roof coverings are to be applied in accordance with the applicable provisions of this section and the manufacturer’s installation instructions and are to resist component and cladding loads.
- Section 905.1.2 Ice barriers In areas where there has been a history of ice forming along the eaves causing a backup of water, an ice barrier shall be installed for asphalt shingles, metal roof shingles, mineral-surfaced roll roofing, slate and slate-type shingles, wood shingles and wood shakes. This section also provides additional requirements based on the type of underlayment used with the roofing system.
- Section 905.7.1.1 Solid sheathing required This section requires that solid roof deck sheathing be used in areas where the average daily temperature in January is 25°F (-4°C) or less or where there is a possibility of ice forming along the eaves causing a backup of water.
Chapter 11 Energy Efficiency
The purpose of Chapter 11 is to provide minimum design requirements that will promote efficient utilization of energy in buildings. The requirements are directed toward the design of building envelopes with adequate thermal resistance and low air leakage, and toward the design and selection of mechanical, water heating, electrical and illumination systems that promote effective use of depletable energy resources.
Section N1103 (R403) Systems
- Section 1103.9.2 (R403.9.2) Snow melt and ice system controls This section stipulates that snow- and ice-melting systems, supplied through energy service to the building, are to include automatic controls capable of shutting off the system when the pavement temperature is greater than 50°F (10°C) and precipitation is not falling, or an automatic or manual control that will allow shutoff when the outdoor temperature is greater than 40°F (4.4°C).
Chapter 22 Special Piping and Storage Systems
Chapter 22 addresses fuel oil piping and storage related to oil-fired heating appliances. Materials, joining methods, tanks, pumps, valves and installation of such are covered.
Section M2203 Installation
- Section 2203.5 Vent termination This section establishes the requirement, among others, that the outer ends of vent piping is to terminate sufficiently above the ground to avoid being obstructed by snow and ice.
International Building Code®
Chapter 2 Definitions
These definitions provide a common language for designing buildings to resist additional loads and damage due to ice accumulation. They help us understand and determine the forces buildings must withstand, and describe the structural systems and connections needed to create a continuous load path. Together, they ensure that buildings are designed with appropriate safety factors, sturdier connections, and stronger performance in high-risk areas.
Chapter 9 Fire Protection and Life Safety Systems
Chapter 9 prescribes the minimum requirements for active fire protection equipment systems to perform the functions of detecting a fire, alerting the occupants or fire department of a fire emergency, mass notification, gas detection, controlling smoke and controlling or extinguishing the fire. This chapter parallels and is substantially duplicated in Chapter 9 of the International Fire Code®.
- Section 909.4.5 Climate This section establishes the requirement that fire systems are to be designed to consider the effects of low temperatures on systems, property and occupants. For example, air inlets and exhausts are to be located so as to prevent snow or ice blockage.
Chapter 15 Roof Assemblies And Rooftop Structures
Chapter 15 provides minimum requirements for the design and construction of roof assemblies and rooftop structures to provide weather protection from events such as ice and ice buildup. The criteria address the weather-protective barrier at the roof. The chapter is largely prescriptive in nature and is based on decades of experience with various traditional materials, but it also recognizes newer products.
- Section 1507.1.2 Ice barriers This section establishes the requirement that where there has been a history of ice forming along the eaves causing a backup of water, an ice barrier is to be installed for asphalt shingles, metal roof shingles, mineral-surfaced roll roofing, slate and slate-type shingles, wood shingles, and wood shakes. This section also provides additional requirements based on the type of underlayment used with the roofing system.
- Section 1507.5.7 Flashing This section requires that roof valley flashing be of corrosion-resistant metal of the same material as the roof covering or comply with the standards found within the chapter. Additionally, there are requirements for areas where the average daily temperature in January is 25°F (-4°C) or less or where there is a possibility of ice forming along the eaves causing a backup of water.
- Section 1507.8.1.1 Solid sheathing required This section requires that solid roof deck sheathing be used in areas where the average daily temperature in January is 25°F (-4°C) or less or where there is a possibility of ice forming along the eaves causing a backup of water.
Chapter 16 Structural Design
Chapter 16 establishes minimum design requirements so that the structural components of buildings are proportioned to resist the loads that are likely to be encountered. In addition, this chapter assigns buildings and structures to risk categories that are indicative of their intended use. The loads specified herein along with the required load combinations have been established through research and service performance of buildings and structures. The application of these loads and adherence to the serviceability criteria enhance the protection of life and property.
- Section 1614.1 General At the very beginning of this chapter, it is established that ice-sensitive structures are to be designed for atmospheric ice loads in accordance with Chapter 10 of ASCE/SEI 7.
Chapter 31 Special Construction
Chapter 31 provides regulations for unique buildings and building elements. Those include buildings such as membrane structures, greenhouses and relocatable buildings. Special elements include pedestrian walkways and tunnels, awnings, canopies and marquees, vehicular gates, solar energy systems, public use restrooms in flood hazard areas, and intermodal shipping containers.
- Section 3103.6.1.5 Ice loads This section addresses ice loads on public-occupancy temporary structures. This section establishes that these structures, where not subject to ice loads or not constructed and occupied during times when ice is to be expected, ice loads need not be considered.
Ice Resources

Preparedness
Emergency Planning
Visit Ready.gov for emergency planning, evacuation preparation, alerts and household readiness resources for ice-related events.
Storm Preparedness
Learn how to stay safe before, during and after a winter storm. For more information on winter alerts, science and hazards, snow coverage maps and information describing the different types of winter storms.
Training for Officials
When Disaster Strikes Institute’s Disaster Planning for the Building Department course outlines roles, responsibilities and readiness strategies before ice-related disasters.

Response
Stay Safe
Learn how to stay safe during and after an ice event. Follow evacuation orders, avoid debris and flooded areas, and stay informed through local emergency alerts.
Training for Officials
ICC's When Disaster Strikes Institute’s Initial and Preliminary Damage Assessment and Building Safety Evaluator training courses train how to safely assess post event structures and determine habitability.

Recovery
International Codes®
Updated 2024 I Codes include clarified definitions and documentation requirements to support efficient recovery and consistent enforcement.
Pairing Mitigation with Local Recovery
When communities begin recovering after an ice event, it’s essential to rebuild with future resilience in mind. Local governmental leaders, recovery committees and planning groups can integrate mitigation into every recovery decision by using established assessment methods, such as state and local hazard mitigation plans and applying a multi-hazard approach to rebuilding.

Use hazard mitigation plans as roadmaps
Reference state or local hazard mitigation plans to guide decisions on where and how recovery projects should be designed, funded and implemented.

Conduct post‑event damage & risk assessments
Evaluate the extent of damage, identify recurring problem areas and document vulnerabilities to inform mitigation‑focused rebuilding.

Embed mitigation in all recovery discussions
Ensure that community town hall meetings, planning meetings and community workshops include mitigation options as part of every proposed solution.

Prioritize multi‑hazard strategies
Consider community hazards and risks beyond ice events (e.g. flooding, wildfire, tornado, etc.) and pursue solutions that reduce exposure to multiple hazards at once.

Leverage recovery funding for mitigation
Explore opportunities within federal, state and local disaster assistance funding programs that allow or encourage mitigation as part of repair and reconstruction.

Rebuild with resilience
Encourage use of ice-resistant materials, installation methods and infrastructure designs that address long-term risk.

Engage the community
Involve residents, businesses and local organizations to ensure mitigation measures reflect community needs and support long‑term resilience.